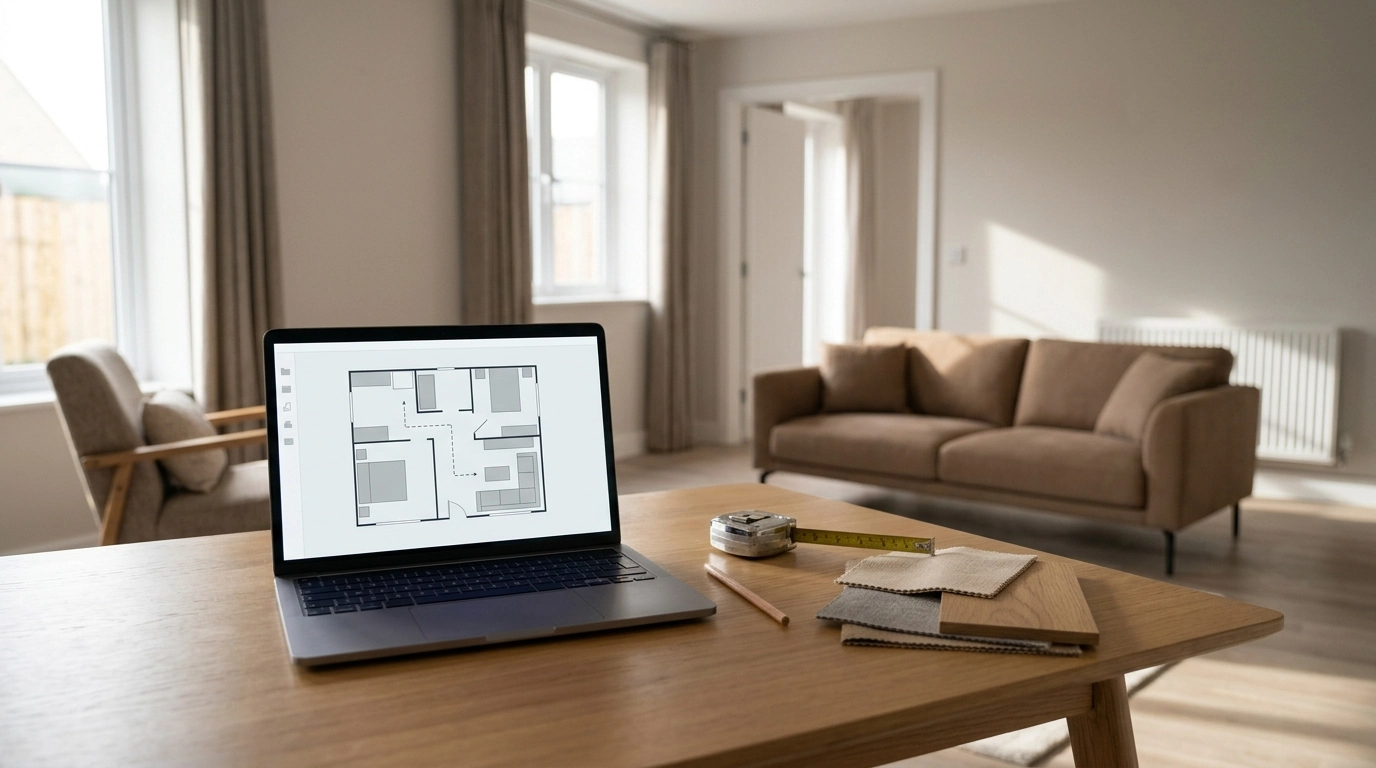
AI room layout generators can turn rough room measurements and style preferences into workable floor plans in minutes. The best results come from a simple, repeatable workflow: capture accurate dimensions, lock in fixed elements, generate multiple options, then pressure-test each plan for real-life comfort. Use the steps below to turn AI suggestions into layouts that feel balanced, functional, and realistic for everyday living.
An AI room layout generator takes your room “shell” (walls, doors, windows) plus furniture constraints and produces multiple arrangement options. It’s especially helpful when you need fast comparisons instead of committing to a single idea too early.
To keep expectations realistic, treat AI output as a draft that still needs validation—especially around clearances, door swings, and the way light actually behaves in your space. For a broader perspective on responsible AI use and evaluation, see the National Institute of Standards and Technology (NIST) AI Risk Management Framework.
Great layouts start with accurate inputs. A layout can look perfect on-screen and still fail if a closet door can’t open or a chair can’t slide back.
| Input | Why it matters | Example |
|---|---|---|
| Room dimensions | Prevents impossible furniture fits | 12’2″ x 10’8″ with 8′ ceiling |
| Door/window locations | Protects clearance and light access | 32″ door, window centered on north wall |
| Fixed features | Avoids blocking vents and built-ins | Radiator under window, closet on east wall |
| Furniture inventory | Keeps plans grounded in real items | 80″ sofa, 60″ desk, 20″ side tables |
| Lifestyle priorities | Guides zoning and circulation | Work-from-home + movie nights |
When you use the same sequence each time, you spend less energy “starting over” and more time improving the best option.
If you want a guided, repeatable walkthrough you can reuse room after room, AI-Powered Room Layouts | Digital Home Design Guide | Learn How to Use an AI Room Layout Generator for Smart Interiors is a quick reference you can keep on hand while you measure, generate, and validate.
AI can propose plenty of “possible” layouts. The goal is choosing the one that feels intuitive at 7 a.m. and still works when the room is busy.
Lighting is often the hidden “make or break” factor. For practical basics on efficient bulbs, brightness, and home comfort, the U.S. Department of Energy Energy Saver hub is a helpful reference while you evaluate glare, task lighting needs, and overall ambience.
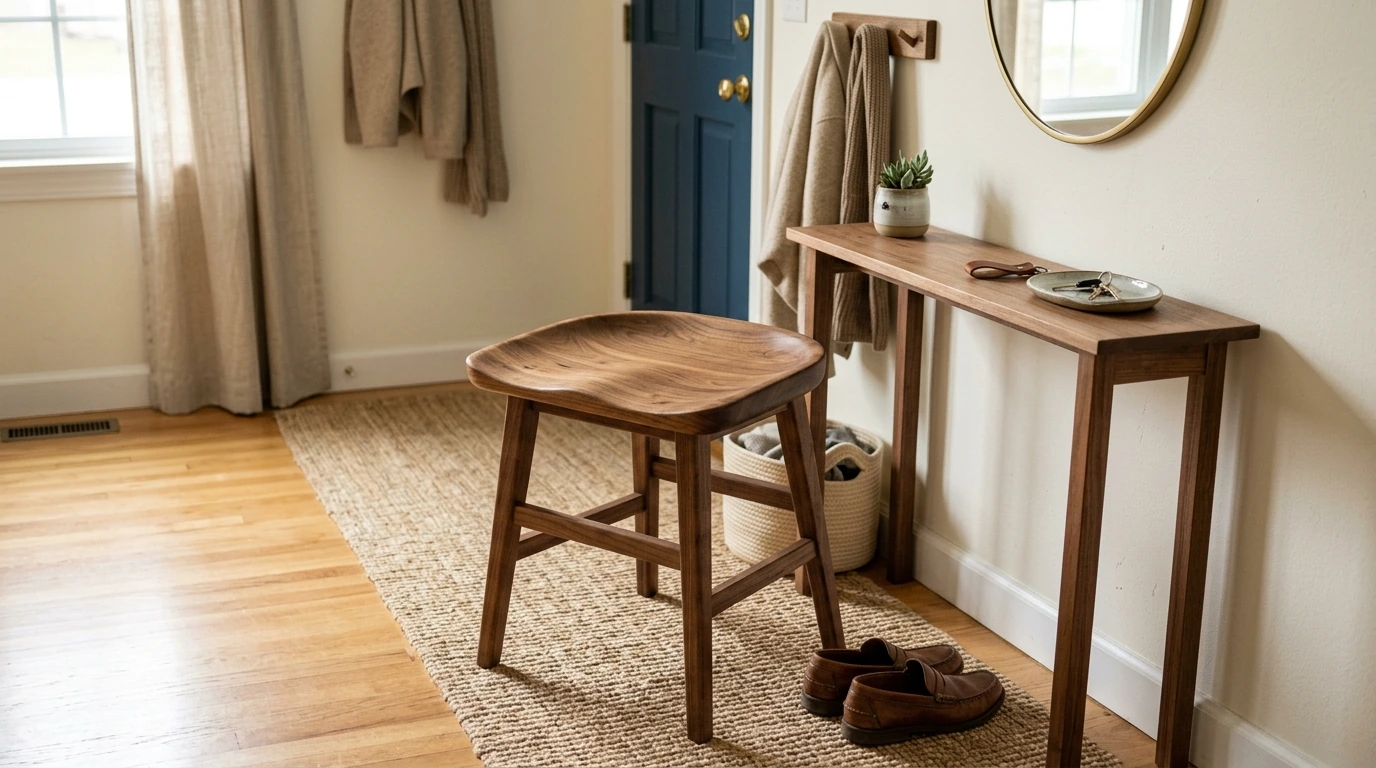
For multi-use rooms, prioritize pieces that earn their footprint. A sculptural accent seat can serve as extra dining seating, a reading perch, or a drop zone. If you’re building a flexible seating plan, consider a statement option like the Household Retro Solid Wood Saddle Chair as an adaptable, room-to-room piece.
After you choose a winner, make your setup easier by pairing the layout with a simple routine for comfort cues (lighting, scent, and wind-down rituals). The Essential Oils Relaxation Checklist – Simple Daily Ritual Guide Featuring the best essential oils for relaxation for Stress Relief, Sleep & Calm Living can help you finish the space in a way that feels lived-in, not just “arranged.”
Include room dimensions, door and window placement, fixed features (vents, radiators, closets), and real furniture measurements. Add priorities like work-from-home needs, extra seating, or storage goals so the layout supports daily routines.
Use AI results as a starting point, then validate with clearances, taped floor outlines, and manufacturer dimensions. Confirm doorways, hallways, and delivery paths so the item can actually reach the room and fit as planned.
Prioritize clear circulation, avoid oversized pieces, and choose multi-functional furniture that reduces clutter. Keep sightlines open, add vertical storage, and generate multiple variations focused on flow rather than filling every corner.




Leave a comment