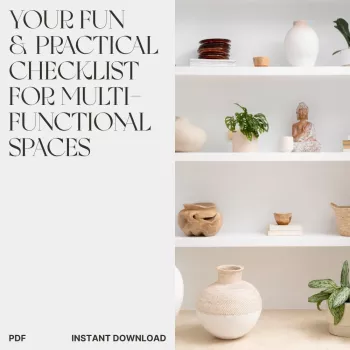
Multi-functional rooms only feel effortless when each “zone” has clear boundaries, easy storage, and a reset routine. Whether you’re blending work + relax, sleep + study, or dining + hobbies, the goal isn’t perfection—it’s clarity. The checklist below helps you define zones fast, keep clutter from migrating, and use shelving as a lightweight divider that separates without shrinking the room.
Before you buy anything or rearrange everything, decide what the room needs to do. Most shared spaces fall apart because the boundaries are vague, not because you lack storage.
If you want a ready-to-print planning flow, the Your Fun & Practical Checklist for Multi-Functional Spaces is a quick, step-by-step guide you can keep on your phone or pin near the room.
Shelves are one of the best “soft architecture” tools: they create structure while preserving light, airflow, and flexibility. The key is matching the shelf style and height to the kind of separation you need.
| Shelf style | Best for | Pros | Watch-outs |
|---|---|---|---|
| Low open cube shelf (2–3 tiers) | Living + play area, entry + living | Easy to move, keeps room open | May not block distractions in a work zone |
| Mid-height open shelf (4–5 tiers) | Work + relax in one room | Better focus boundary, still bright | Can look busy without bins |
| Tall open shelf (near ceiling) | Studio zones, sleeping + lounge | Strong separation without drywall | Needs anchoring; avoid top-heavy styling |
| Backless bookcase perpendicular to wall | Desk nook creation | Creates a true “corner” and reduces visual noise | Needs enough floor depth to avoid blocking pathways |
| Shelf + curtain combo | Guest sleeping area, craft mess concealment | Flexible privacy on demand | Curtain hardware and fabric can collect dust |
When one room does several jobs, the “in-between” moments matter most—coming in, switching tasks, winding down. These rules keep each zone functional even on busy days.
For flexible seating that can migrate between zones (desk to living area to vanity), consider the Household Retro Solid Wood Saddle Chair, especially if you want one piece that doesn’t “belong” to only one zone.
“Smart” should mean fewer decisions, not more apps. A few consistent automations can make transitions feel intentional—work mode, relax mode, cleanup mode—without turning your room into a tech project.
If your room includes a work zone, set it up to support your body, not fight it. For practical ergonomics basics (monitor height, chair fit, keyboard positioning), use OSHA’s Computer Workstations eTool as a reference.
For a simple wind-down routine that supports a relax zone (without needing a whole new setup), the Essential Oils Relaxation Checklist pairs well with an evening “reset + relax” scene.
Mid-height open shelving (about 4–5 tiers) is usually the sweet spot: it creates a focus boundary while still letting light pass through. If you need stronger separation, go taller, and use closed bins on lower shelves to reduce visual noise.
Open-backed shelving keeps sightlines and daylight moving through the room, so the divider reads as structure rather than a wall. Leave negative space, repeat consistent materials, and place shelves perpendicular to the wall to define a nook while keeping pathways clear.
Create drop spots at each zone boundary, use labeled zone bins, and make daily storage “one-touch.” A simple 2-minute reset plus a couple of consistent smart-home scenes helps the room switch modes without a big cleanup.





Leave a comment